Choreographing the Patio
An ill-conceived layout isolates the chef from the gathering. Effective outdoor kitchen design employs the concept of zones—Prep, Cook, Serve, and Entertain—fluidly connecting the culinary process with social interaction.
Primary Typologies
The Straight Linear Run
Ideal for narrow patios or perimeter walls. While space-efficient, it often forces the cook to face away from guests. Best mitigated by placing a freestanding dining table parallel to the run.
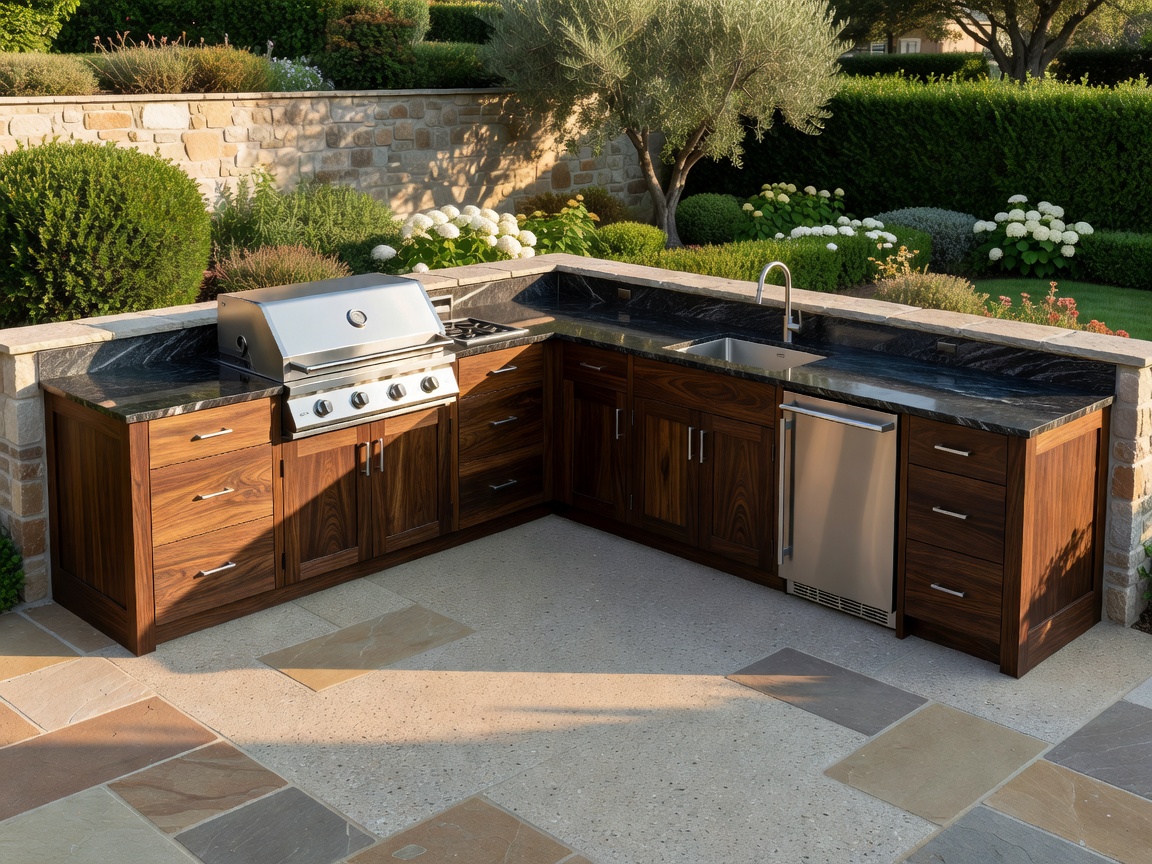
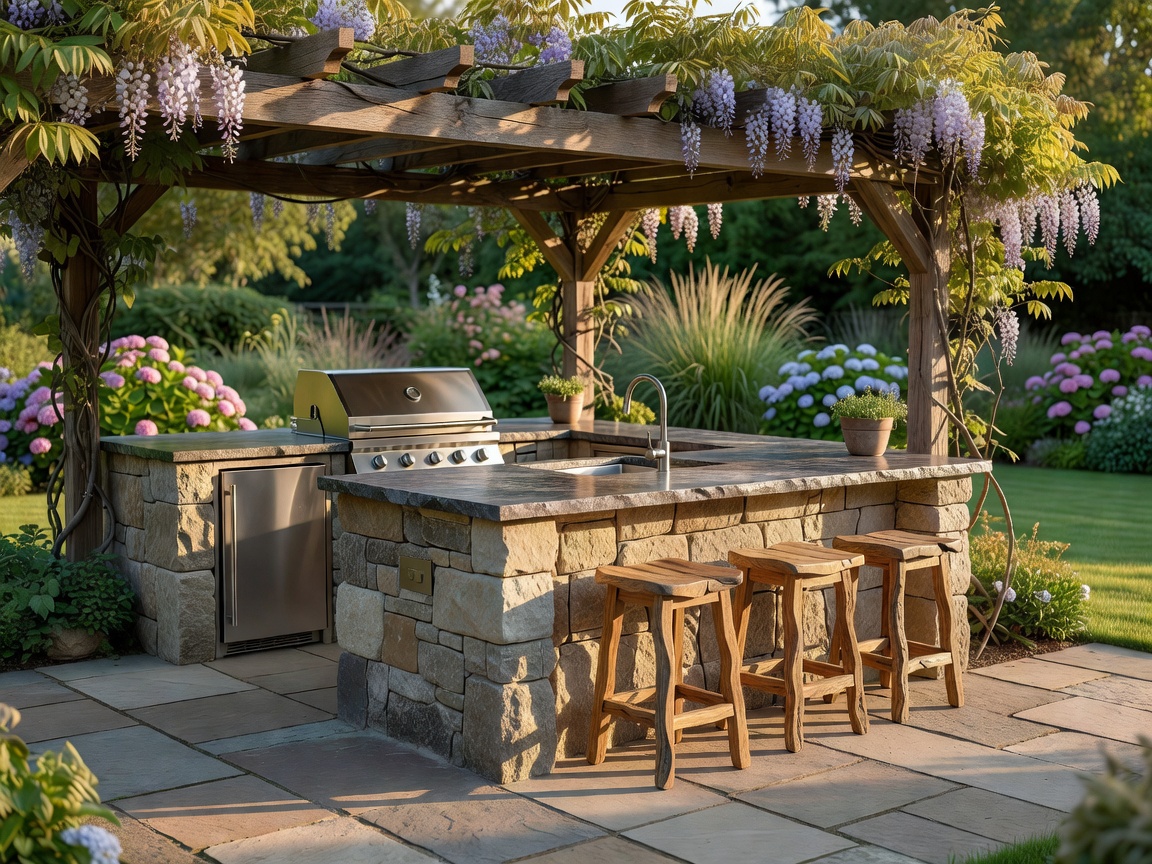
The L-Shape Center
Creates a natural boundary between the cooking zone and the lounge area. The shorter leg of the 'L' perfectly accommodates bar seating, allowing guests to converse with the chef while keeping them safely out of the hot zone.
The Expansive U-Shape
The ultimate setup for serious entertainers. Provides massive uninterrupted counter space for prep, accommodates multiple appliances (grill, pizza oven, power burner), and centralizes the cook in an ergonomic pivot triangle.
Dual Island Hub
Separates functions entirely. One island is dedicated solely to high-heat cooking and prep, while the parallel island acts as a buffet, bar, and seating area. This enforces a strict traffic flow that prevents bottlenecks.